
Square Tile Shower Tray 1000mm

Square Tile Shower Tray 1000mm – Tile-Ready Shower Base with Built-In Fall and Level Entry Potential
Perfect for Bathroom Renovations, New Builds, Tiled Showers and Modern NZ Bathroom Installations
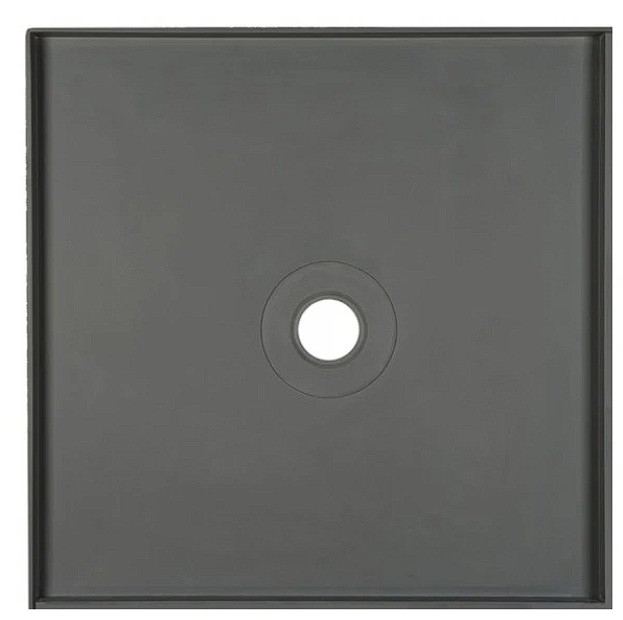
The Square Tile Shower Tray 1000mm is designed for New Zealand homeowners, builders, renovators, developers and professional bathroom installers seeking a practical foundation for a customised tiled shower. Measuring W 1000mm x D 1000mm with a 95mm profile, this square GRP shower tray combines self-supporting construction, built-in fall, lightweight handling and two 30mm upstand lips. Its narrow lip is ideal for suitable level-entry installations, while the centre waste position provides a straightforward drainage configuration. Because the tray requires tiling, the finished shower floor can be coordinated with the wider bathroom design, making it particularly useful for contemporary renovations and new-build projects where a cohesive tiled appearance is desired.
Description – Square Tile Shower Tray 1000mm
The Square Tile Shower Tray 1000mm provides a purpose-designed foundation for creating a tiled shower area with generous square dimensions and practical installation features. Rather than functioning as a finished exposed shower base, this tray requires tiling, allowing the visible shower floor to be selected and finished according to the overall bathroom design.
Measuring W 1000mm x D 1000mm, the tray provides balanced square proportions and generous showering space. Equal width and depth make the base straightforward to incorporate into suitable corner shower layouts, while the 1000mm dimensions provide more internal room than many compact shower configurations.
This makes the tray particularly relevant for main bathrooms, larger ensuites and new-build projects where comfortable showering space is a priority.
The square footprint also creates a predictable foundation around which shower glass, wall surfaces, drainage and other bathroom components can be planned.
One of the tray's most important characteristics is its tile-ready format. The tray must be tiled after the appropriate waterproofing and preparation work has been completed.
This gives homeowners and designers greater control over the final shower appearance. Rather than being restricted to the colour and finish of a factory-finished tray, suitable tiles can be selected to complement the surrounding bathroom.
The shower floor can coordinate with the wider bathroom flooring for a more integrated appearance or use a contrasting tile to create a distinct visual zone.
Neutral tiles can establish a clean contemporary aesthetic, while stone-look or concrete-inspired surfaces can provide additional architectural character.
The tile-ready construction can also be particularly effective in bathrooms where material continuity is important. When carefully planned, the shower can become an integrated part of the room rather than appearing as a separate prefabricated enclosure.
Tile thickness needs to be considered carefully because it will affect the overall height and depth of the finished shower.
This is an important installation consideration. The specified tray dimensions describe the underlying product, while the final installed dimensions will also depend on the selected tile and complete finishing system.
The tray has a 95mm profile. This provides a clearly defined structural dimension that should be accounted for when planning floor levels, shower access and surrounding bathroom construction.
Correct planning is especially important where the shower is intended to achieve a level-entry or visually integrated floor transition.
The tray features a narrow lip that is ideal for suitable level-entry installations. This can help create a cleaner transition between the bathroom and shower area when the floor structure, waterproofing, tiling and surrounding finishes are correctly designed.
Level-entry styling is particularly attractive in contemporary bathrooms because it reduces the visual separation between different floor areas.
In smaller bathrooms, a cleaner transition can also help the room appear more open and continuous. In larger bathrooms, it can contribute to a more architectural and carefully integrated shower design.
However, suitability for level-entry installation depends on the specific site conditions. Floor construction, tray profile, tile thickness, waterproofing and finished floor levels all need to be assessed and coordinated professionally.
The tray is manufactured from GRP. This material provides the structural foundation for the tile-ready shower base and supports the practical characteristics required for the intended installation.
The GRP construction is also lightweight, providing an important handling advantage during bathroom installation.
Bathroom products frequently need to be moved through doorways, hallways and confined interior spaces before reaching the final installation location. Lightweight construction can make positioning and handling more manageable for professional installers.
The tray is also self-supporting. This provides a useful structural characteristic and contributes to the straightforward installation-focused design.
Self-supporting construction means the tray provides an integrated base structure for the intended shower application when installed according to the applicable requirements.
The specific site must still be correctly prepared. A self-supporting tray does not eliminate the need for appropriate floor construction, drainage, waterproofing or professional installation.
Another major feature is the built-in fall. Correct fall is fundamental to a shower floor because water must be directed toward the drainage point.
The built-in fall provides the underlying slope required for the tray's intended drainage arrangement. This creates a purpose-designed starting point for the finished tiled shower surface.
During tiling, the intended fall must be preserved. Tile selection and installation should accommodate the underlying slope rather than creating areas that interfere with effective drainage.
Professional workmanship is particularly important in this area because the finished shower performance depends on the complete interaction between the tray, waterproofing, tiles, waste and drainage system.
The waste is positioned centrally. A centre waste arrangement provides a balanced drainage point within the square shower footprint and can work naturally with the tray's built-in fall.
The waste fitting itself is not included. An appropriate compatible waste must therefore be selected separately according to the plumbing and installation requirements.
The central waste position should be considered early in the project. Existing plumbing locations may influence the work required during a renovation, while new-build projects can position drainage according to the tray requirements from the beginning.
Accurate drainage alignment is important. The tray should be positioned correctly relative to the waste connection before permanent installation work proceeds.
The product also incorporates two 30mm upstand lips. These upstands form an important part of the shower tray configuration and need to be coordinated with the surrounding wall and waterproofing system.
The upstand dimensions should be considered when preparing wall surfaces and determining how the tray interfaces with the rest of the shower installation.
Waterproofing is particularly important for this product. The tray must be protected from moisture by a waterproofing membrane applied by an approved waterproofing applicator.
This requirement should be treated as a fundamental part of the installation rather than an optional finishing step.
The waterproofing membrane forms part of the complete wet-area system and must be correctly applied before the finished shower is placed into service.
The warranty is void if waterproofing is not installed by an approved applicator. Professional waterproofing should therefore be incorporated into the project plan from the beginning.
The waterproofing process needs to coordinate with the tray, upstands, surrounding walls, drainage and tile installation.
Because the tray requires tiling, the complete finished shower depends on several construction stages working together correctly.
The underlying GRP tray provides the structural foundation and built-in fall. The waterproofing membrane provides the required moisture protection, while the tile system creates the finished visible shower surface.
The waste and plumbing provide drainage, and the enclosure controls the showering area.
Each component has a specific role, making professional coordination essential.
The 1000mm x 1000mm dimensions provide generous room for this type of tiled shower configuration. Homeowners who prefer more movement space may find the 1000mm footprint particularly attractive compared with smaller shower bases.
In a main bathroom, the square dimensions can create a substantial dedicated shower without requiring the extended wall length of a large rectangular enclosure.
In a larger ensuite, the tray can provide a comfortable shower while maintaining balanced square proportions.
The tile-ready format can also help the shower integrate visually with the rest of the ensuite. Using coordinated tile finishes can reduce the visual separation between the shower and surrounding bathroom.
For new-build homes, the tray can be incorporated into the bathroom plan at an early stage. This provides greater opportunity to coordinate floor levels, central drainage, waterproofing and the desired level-entry configuration.
Renovation projects can also benefit from the tray, although the existing floor structure and plumbing should be assessed carefully.
Where an existing shower is being replaced, installers need to determine whether the central waste position corresponds with the existing drainage or whether plumbing modifications will be required.
The 95mm profile should also be considered in relation to existing floor levels. Achieving a particular entry height may require additional planning depending on the construction of the bathroom.
The two 30mm upstand lips likewise need to be integrated correctly with the intended wall arrangement.
All specifications and measurements should be physically verified before permanent work begins. Product dimensions may change, and installation information should always be checked against the actual tray.
Positions should be re-measured before cutting, drilling or other fitting work.
This is especially important where shower glass, wall panels or other components depend on the finished dimensions of the tiled shower.
Tile thickness can alter the overall finished dimensions, so enclosure planning should account for the complete installed system rather than considering only the bare tray.
The product should be inspected immediately after opening. Its dimensions, profile, built-in fall, upstands, central waste position and overall condition should be confirmed before installation.
Pre-installation inspection helps identify potential concerns before waterproofing, tiling or surrounding construction begins.
Colour appearance should also be considered appropriately. While every effort may be made to represent the product accurately, different computer displays and calibrations can cause colours to appear slightly different from the physical product.
Because the tray requires tiling, however, the selected tile will ultimately determine the primary visible colour and finish of the completed shower floor.
The installation must be undertaken in accordance with applicable industry-standard practices, codes and guidelines.
All plumbing and any associated electrical work must be completed by appropriately licensed or registered industry professionals.
Waterproofing must be applied by an approved waterproofing applicator in accordance with the required installation conditions.
Once installation, waterproofing and tiling are completed, the shower should be rigorously tested and inspected for compliant performance and appearance.
Drainage should be checked to ensure the built-in fall and finished tiled surface direct water appropriately toward the centre waste.
The finished transitions, waterproofing interfaces and enclosure installation should also be inspected before normal use begins.
Products supplied for these applications are intended to meet applicable New Zealand Building Code B2 Guarantees and Durability requirements together with relevant plumbing and AS/NZS standards.
With more than 50,000 bathroom and kitchen renovations undertaken each year, tile-ready shower solutions provide New Zealand homeowners with greater flexibility when creating customised bathrooms.
The Square Tile Shower Tray 1000mm responds to this requirement by combining a purpose-designed underlying structure with the ability to select the final visible tile finish.
Its self-supporting and lightweight construction provides practical installation characteristics, while the built-in fall establishes the required drainage geometry.
The narrow lip supports suitable level-entry projects, and the central waste position provides a balanced drainage arrangement within the square footprint.
The two 30mm upstand lips provide additional defined installation features for coordinating the tray with the surrounding shower walls.
Together, these characteristics make the tray particularly useful for buyers who want more design flexibility than a conventional pre-finished shower base can provide.
Key Points
- Generous 1000mm Square Design: Measures W 1000mm x D 1000mm with a 95mm profile, providing balanced proportions and comfortable showering space for suitable modern New Zealand bathrooms.
- Built-In Fall with Centre Waste: Incorporates a purpose-designed fall directing water toward the central waste position, providing a practical foundation for a correctly tiled and professionally installed shower floor.
- Self-Supporting Lightweight GRP Construction: Manufactured from GRP with a self-supporting and lightweight design, providing practical handling and structural characteristics for suitable shower installations.
- Narrow Lip with Two 30mm Upstands: Features a narrow lip ideal for suitable level-entry installations together with two 30mm upstand lips for integration with the surrounding shower construction.
Benefits
- Customisable Tiled Shower Finish: Because the tray requires tiling, homeowners and designers can select suitable tiles that coordinate with the surrounding bathroom floor, wall finishes and overall interior style.
- Supports Modern Level-Entry Design: The narrow lip can help create a cleaner and more integrated shower entrance when the tray, floor levels, waterproofing and tiles are appropriately planned.
- Simplifies Drainage Preparation: Built-in fall and a central waste position provide a purpose-designed foundation for directing shower water toward the drainage point when the finished tile installation is completed correctly.
- Practical for Renovations and New Builds: Generous square dimensions, lightweight GRP construction, self-supporting design and installation-focused features make the tray suitable for compatible residential renovations and new-build projects.
Why Choose This Square Tile Shower Tray 1000mm?
The Square Tile Shower Tray 1000mm is a practical choice for New Zealand homeowners, builders and renovators who want a generous tiled shower area with greater control over the finished appearance.
Its 1000mm x 1000mm dimensions provide one of the key advantages. The square footprint offers comfortable internal room while remaining straightforward to coordinate with a compatible square shower enclosure.
Unlike a conventional pre-finished shower tray, this model requires tiling. This gives homeowners greater freedom to determine the final appearance of the shower floor.
Tiles can be coordinated with the wider bathroom, selected to complement wall surfaces or used to create a contrasting shower feature.
The built-in fall provides another significant advantage. Instead of relying entirely on creating the shower slope during on-site floor construction, the underlying tray already incorporates the required fall toward the centre waste position.
Correct tiling must preserve this fall, and professional installation remains essential to achieving the intended drainage performance.
The self-supporting GRP construction provides a practical structural foundation, while its lightweight characteristics make the tray more manageable during positioning and installation.
A narrow lip adds further flexibility for suitable level-entry designs. When the bathroom floor structure and finished levels allow, this can contribute to a cleaner and more integrated shower entrance.
The two 30mm upstand lips provide defined interfaces for the surrounding shower construction and should be correctly incorporated into the waterproofing and wall installation.
Waterproofing is a critical requirement. The tray must be protected from moisture using a waterproofing membrane applied by an approved waterproofing applicator.
This requirement is also directly connected to the warranty, which is void if the required waterproofing is not installed by an approved applicator.
Tile thickness must be considered because it affects the overall finished height and depth of the shower. This should be accounted for before selecting shower glass or completing surrounding permanent work.
The waste is not included, allowing a suitable compatible centre waste fitting to be selected according to the plumbing requirements.
For renovations, the existing floor construction and waste position should be assessed before installation. For new builds, the tray can be incorporated into the bathroom design from the beginning, making it easier to coordinate drainage and finished floor levels.
All dimensions should be checked against the actual product before permanent work proceeds.
For homeowners seeking a customised tiled shower, the combination of generous dimensions, built-in fall, self-supporting GRP construction and level-entry potential provides significant flexibility.
For professional installers, the clearly specified profile, upstands and waste position provide useful information for planning the complete wet-area system.
The result is a practical tile-ready shower foundation designed for projects where both installation functionality and finished bathroom design are important.
Conclusion
The Square Tile Shower Tray 1000mm provides a versatile foundation for creating a spacious tiled shower in suitable New Zealand bathroom renovations and new-build projects.
Measuring W 1000mm x D 1000mm with a 95mm profile, the tray provides generous square proportions that support comfortable everyday showering while maintaining a balanced footprint.
Its GRP construction is self-supporting and lightweight, providing practical handling and structural characteristics for professional installation.
Built-in fall directs water toward the centre waste position, helping establish the underlying drainage geometry required for the finished tiled shower. The waste itself is not included and must be selected separately.
The narrow lip is ideal for suitable level-entry installations, while two 30mm upstand lips provide defined interfaces for the surrounding shower construction.
Because the tray requires tiling, the finished shower surface can be customised according to the wider bathroom design. Tile thickness must be considered because it affects the overall finished height and depth.
Waterproofing is essential and must be completed using a waterproofing membrane applied by an approved waterproofing applicator. Failure to meet this requirement will void the warranty.
All dimensions and positions should be checked and re-measured before cutting, drilling or permanent fitting. Installation must comply with applicable industry-standard practices, codes and guidelines.
For New Zealand homeowners, builders, renovators and developers seeking a generous tile-ready shower base with built-in fall, self-supporting construction and level-entry potential, the Square Tile Shower Tray 1000mm provides a practical and adaptable foundation for a customised contemporary shower.
The product may be provided by a different brand of comparable quality.
The actual product may vary slightly from the image shown.
Shop amazing plants at The Node – a top destination for plant lovers